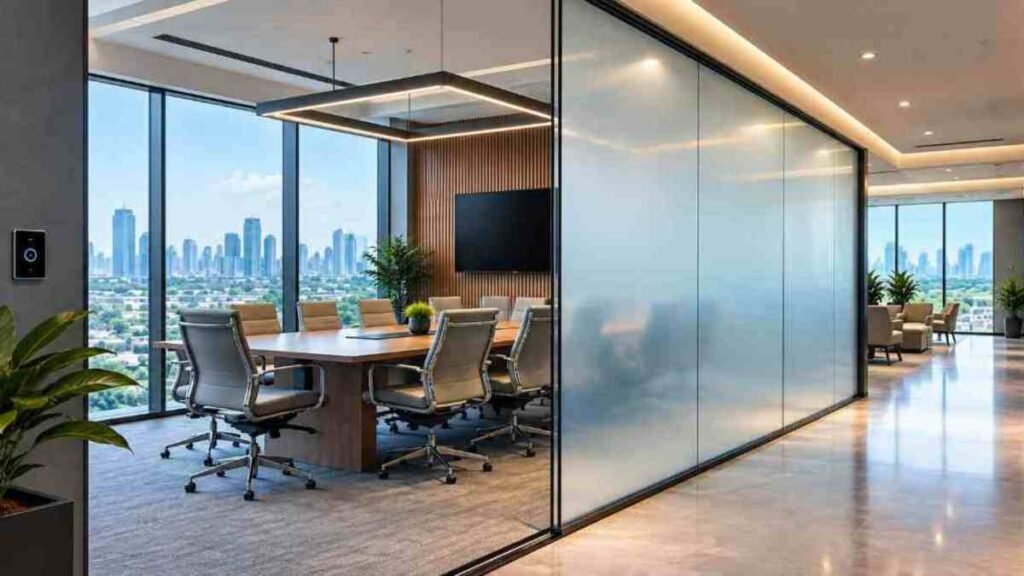
Two months after handover, someone in a client meeting notices the panel nearest the door still shows a shadow of everyone sitting inside. The glass switched. It just did not do what the room needed. Nine times out of ten, that was decided at design stage, not on installation day.
Smart glass for meeting rooms is a straightforward technology with unforgiving details. Get the film, wiring and geometry right and the room works quietly for a decade. Get them approximately right and you have a partition that is technically switchable and practically useless. Glasstronn helps project teams consider these details before anything is ordered, while Glasstronn smart glass solutions can be evaluated according to the room’s privacy, control and installation requirements. These seven checks are worth arguing about before anything is ordered.
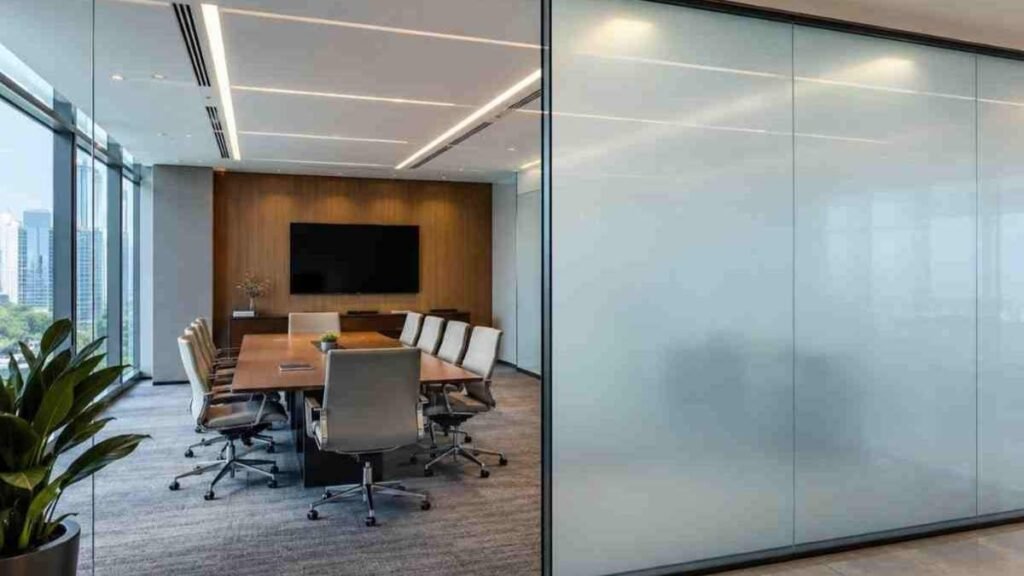
1. Define What the Room Actually Needs to Hide
Start with the failure you are designing against. Visual privacy from a passing colleague is a low bar. Hiding a whiteboard of unreleased numbers from a competitor waiting in reception is a different requirement, and may need blackout film rather than standard PDLC.
Standard switchable glass in its opaque state scatters light. Silhouettes can stay faintly readable when the room behind is brightly lit and the corridor is dim, especially at night with downlights above the table. If that matters, specify a blackout DDLC build or accept the limitation openly.
Where Office Smart Glass Usually Goes Wrong
- Specifying clear-state performance without ever checking the opaque state at night
- Assuming privacy glass also delivers acoustic separation
- Leaving the switch outside the room, where anyone walking past can expose the meeting
- Ordering before ceiling and floor details are frozen, so panel sizes shift late
2. Sightlines, Geometry and Glass-to-Glass Junctions
Walk the approach route before you finalise the layout. Most rooms are seen from two or three positions: a corridor, a workstation cluster, a reception seat. Those positions decide which faces need switching and which can stay fixed frosted or clear, and that alone can cut a chunk off the budget for smart glass for meeting rooms.
Corner rooms need particular care. Two switchable faces meeting at a butt joint leave a vertical line where privacy weakens, because the film cannot run into the silicone joint. Fixes include a slim mullion, a frosted band at the junction, or accepting the small non-switching margin of roughly 3 to 5mm that is normal at any laminated panel edge.
Check door treatment early too. A glazed door in a switchable partition needs either its own panel and a flexible cable route through the hinge side, or a deliberately non-switching leaf. Both work. Neither gets decided cheaply after the frames arrive.
3. Acoustics: The Privacy Nobody Specifies
This is the commonest disappointment with a privacy glass meeting room. Opaque glass makes a room look private, so people speak as if it sounds private. It does not. Switching state has no effect on sound transmission.
Building Acoustic Performance Into the Glass
Acoustic separation comes from the glass build-up, not the film. A single laminated panel in a slim frame will let a raised voice through. If confidential conversation is the point of the room, look at thicker asymmetric glass, acoustic PVB interlayers, and full-height framing sealed at head and sill. Double-glazed switchable units with a real air gap perform better again, at a cost premium.
Then seal the gaps. A well-specified panel undermined by a 10mm door undercut or an open ceiling void above the partition head leaks conversation regardless of what the glass cost.
4. Specifying Smart Glass for Meeting Rooms: Clear-State Optics
Ask for visible light transmission figures in writing for both states. Typical laminated PDLC glass can sit near 70–75% VLT when clear. The exact appearance can vary depending on the selected film grade and glass configuration.
Two responses help. Avoid placing switchable and non-switchable panes in the same continuous run, and pay attention to the tone of the opaque state, which varies subtly between film grades and production lots. On a run of six or eight partitions, ask whether your smart glass for meeting rooms comes from a single film lot.
5. Power, Drivers and Where the Switch Lives
Smart meeting room glass runs on low-voltage AC through a driver, drawing modest power only while clear. Opaque is the unpowered state, which has a useful consequence: a power failure leaves the room private rather than exposed. Confirm that matches what the client expects, because some facility teams assume the opposite.
Control Options Worth Comparing
- Wall switch inside the room. Simplest and most intuitive. Place it beside the light switch.
- RF remote or app. Convenient, but remotes get lost and batteries die mid-meeting.
- Occupancy sensor. Consistent behaviour, occasionally frustrating when someone sits still.
- BMS or room-booking integration. Glass follows the calendar. Requires dry-contact capability and coordination during first fix.
Driver zoning matters too. One driver per room is the sensible unit. Feeding four rooms from a single oversized driver saves a little upfront and turns one fault into four dark rooms. Put the driver where it can be reached, above an accessible ceiling tile rather than sealed in a bulkhead.
6. Retrofit Film or Laminated Switchable Glass?
Both are legitimate choices for smart glass for meeting rooms. The right answer depends on whether the partitions already exist and how much disruption the floor can absorb.
| Factor | Retrofit PDLC film | Laminated switchable glass |
| Existing partitions | Applied to glass in place | Requires replacing the glass |
| Site disruption | One to three days per room | Longer, with glazing works |
| Indicative cost | Roughly Rs 1,100 – 2,000 per sq ft | Roughly Rs 1,900 – 3,400 per sq ft |
| Edge durability | Exposed, depends on sealing quality | Film sealed between glass layers |
| Best for | Occupied offices, phased fit-outs | New builds, wet areas |
Figures are indicative and move with panel size, glass make-up and volume. For an occupied office where taking a floor offline is impossible, retrofit film applied by a trained installer is the pragmatic choice. For a new fit-out being glazed anyway, laminated PDLC glass is more durable.
7. Budget, Warranty and the Cost of Owning Smart Glass for Meeting Rooms
Look past the per-square-foot number when pricing smart meeting room glass. Lifetime cost includes drivers, control integration, occasional panel replacement and the labour to de-glaze and re-glaze a failed unit. That last line surprises people, because it can rival the panel itself in a finished room.
For this product category, confirm the applicable 1–2 year warranty before ordering and review its coverage and exclusions. Ask how long a replacement takes and who inspects. Get cleaning guidance in writing too, since ammonia-based cleaners and abrasive pads can shorten film life.
Why Choose Glasstronn for Meeting Room Smart Glass?
Choosing smart glass for a meeting room is about more than selecting a switchable panel. Panel dimensions, glass configuration, control options, driver placement, wiring and the intended privacy level all affect the final installation.
Glasstronn helps customers evaluate these practical requirements before installation, from selecting the appropriate switchable solution to considering control options and project-specific installation conditions. This approach can help architects, interior designers, facility teams and project managers plan the glass around the actual room rather than treating every meeting space the same.
For new office fit-outs and existing partitions, discussing the project requirements early can help reduce avoidable changes during installation and ensure the selected solution is suitable for the intended application.
Frequently Asked Questions
Does smart glass for meeting rooms block sound as well as sight?
No. Switching affects light only, not sound. Acoustic performance comes from glass thickness, interlayer type, framing and sealing. If confidential discussion is the room’s purpose, specify an acoustic build-up and seal the head, sill and door properly. Treat visual and sound privacy as separate design problems.
Can switchable glass be added to existing office partitions?
Yes. Retrofit film is applied directly to existing glazing, usually one to three days of work per room with minimal disruption. The glass must be clean, flat and sound. Application quality, especially edge sealing and dust control, largely determines how long the installation lasts.
How much power does office smart glass use?
Very little. Panels draw only while clear, typically a few watts per square metre, and nothing meaningful when opaque. Actual consumption depends on the selected product, panel size and operating schedule, so confirm the electrical specification before installation.
What happens during a power cut?
The glass turns opaque, because opaque is its unpowered default. Meetings stay private, which is usually the preferred failure mode. Once supply returns, panels resume their last state depending on the control setup. Confirm this with your supplier if the room relies on scheduled or sensor switching.
What should I check before installing office smart glass?
Check the required privacy level, sightlines, glass dimensions, door configuration, acoustic requirements, wiring routes, driver location, control method, installation conditions and warranty terms. Reviewing these details before ordering can help prevent costly changes during installation.
Conclusion
Most disappointments with smart glass for meeting rooms trace back to a decision that felt small at design stage. A switch placed outside the door. A corner junction nobody drew. An acoustic assumption that was never tested. The technology itself is mature and reliable, and panels usually do exactly what the specification asked of them, which is precisely the problem when that specification was vague. Walk the sightlines with the drawings in hand, agree the acoustic target with the client, fix the control strategy early, and get optical figures confirmed in writing before anything is ordered.
If you are planning a fit-out and weighing options, talking through the layout with an experienced supplier while drawings are still fluid is the fastest way to get answers matched to your rooms. Glasstronn can help you assess the appropriate glass configuration, control requirements and installation considerations, while Glasstronn solutions can be evaluated according to the specific needs of your meeting-room project.
Ready to Plan Your Meeting Room Smart Glass?
Share your project requirements with our team to discuss suitable glass configurations, control options and installation considerations.
Schedule a Meeting Room Consultation
Follow Glasstronn on Instagram for smart glass projects, switchable privacy applications, technology updates and practical insights.